Leave a Message

Thank you for your message. I will be in touch with you shortly.

Explore Our Properties

Property Description

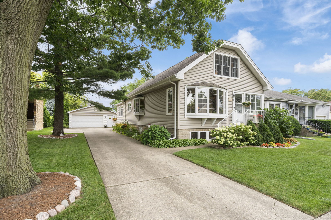
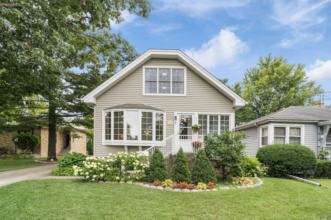
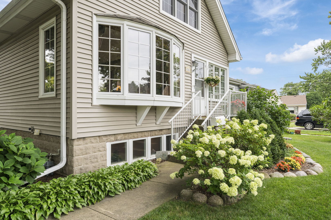
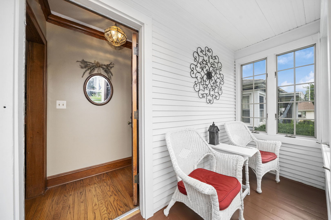
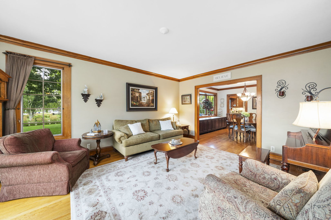
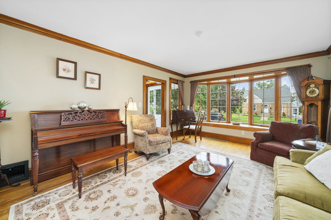
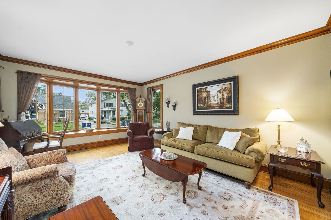
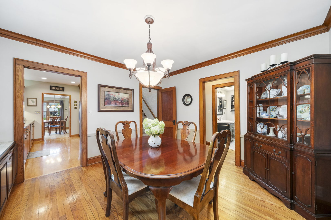
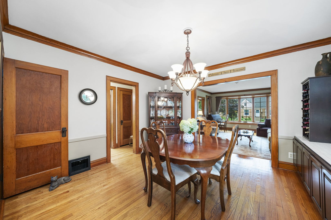
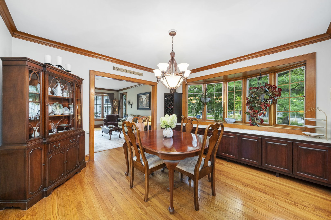
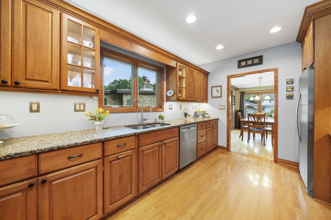
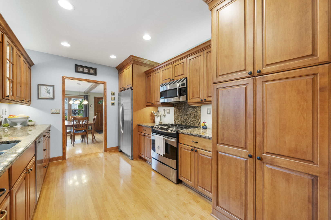
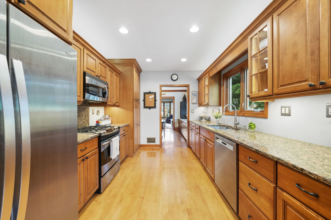
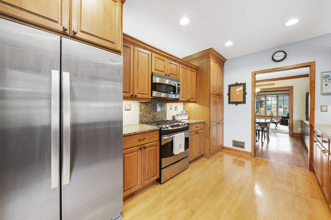
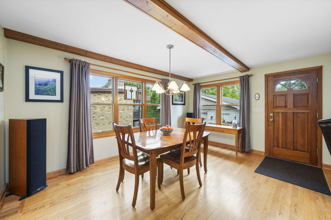
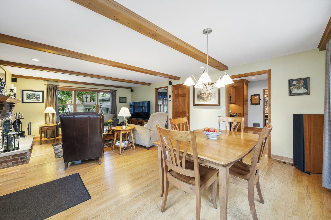
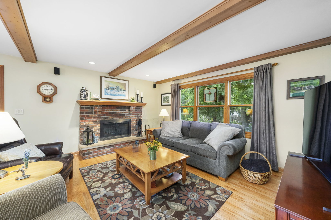
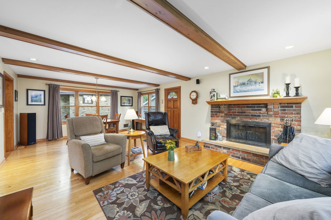
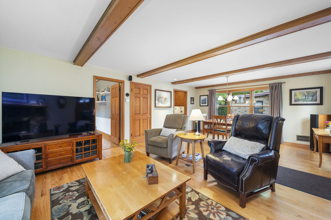
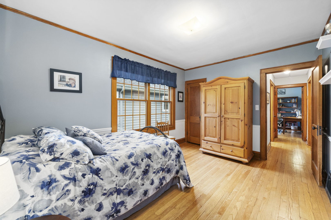
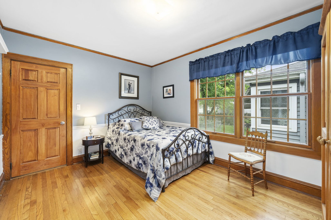
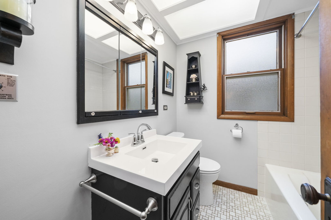
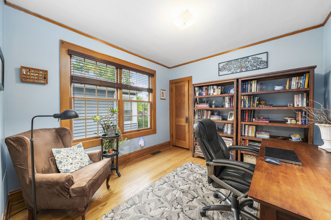
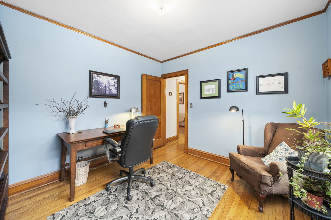
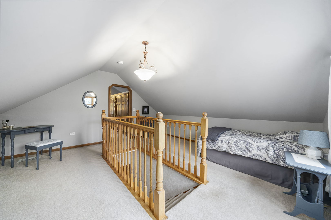
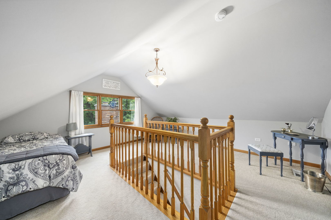
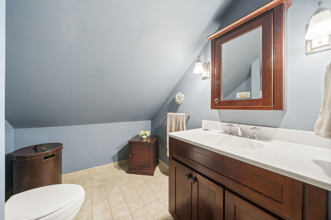
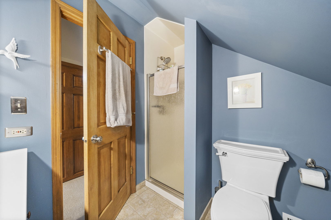
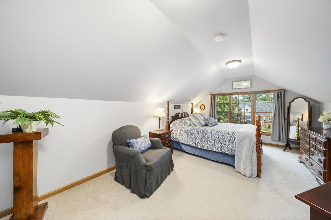
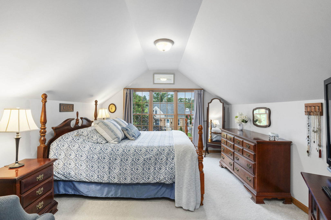
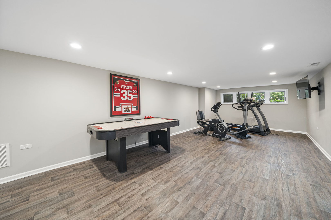
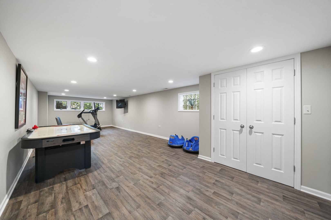
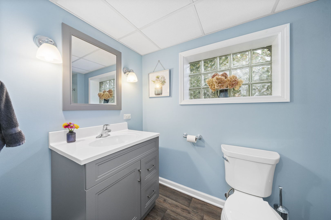
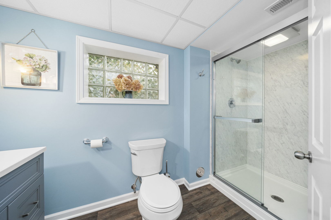
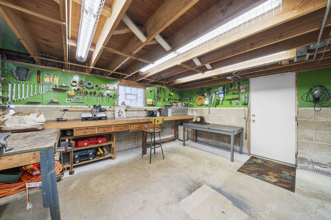
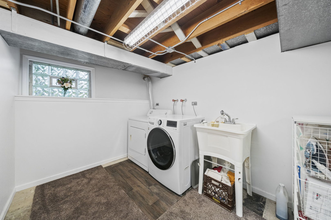
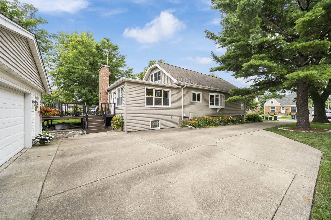
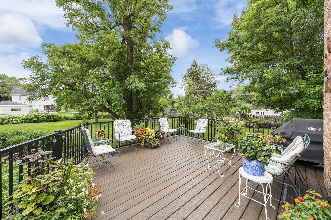
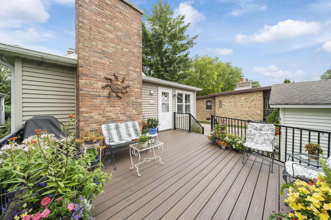
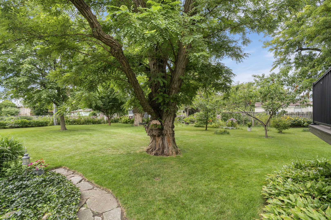
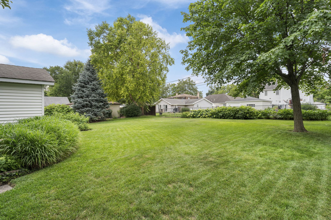
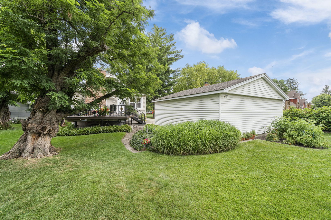
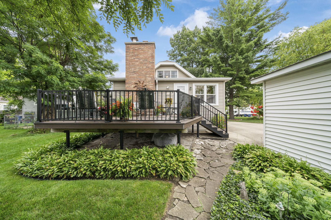
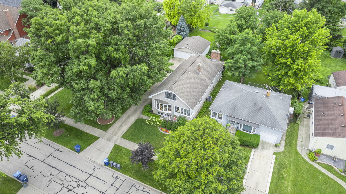
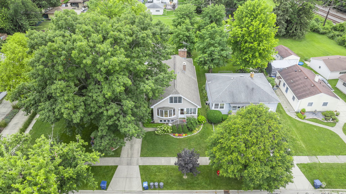
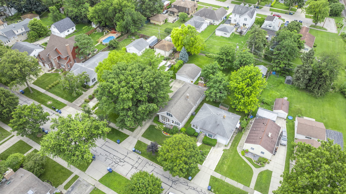
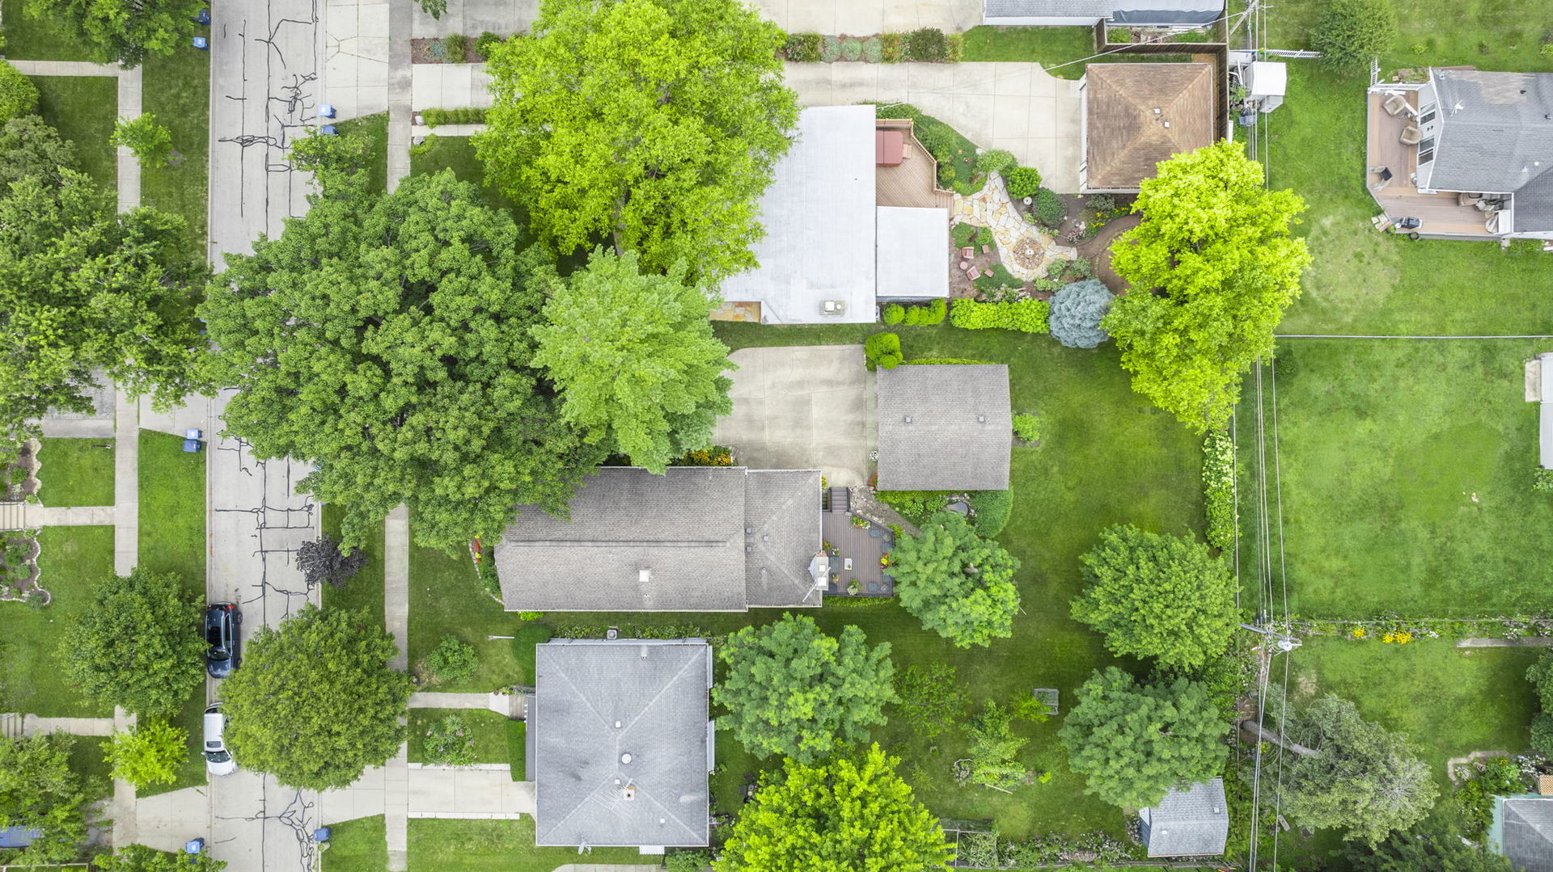
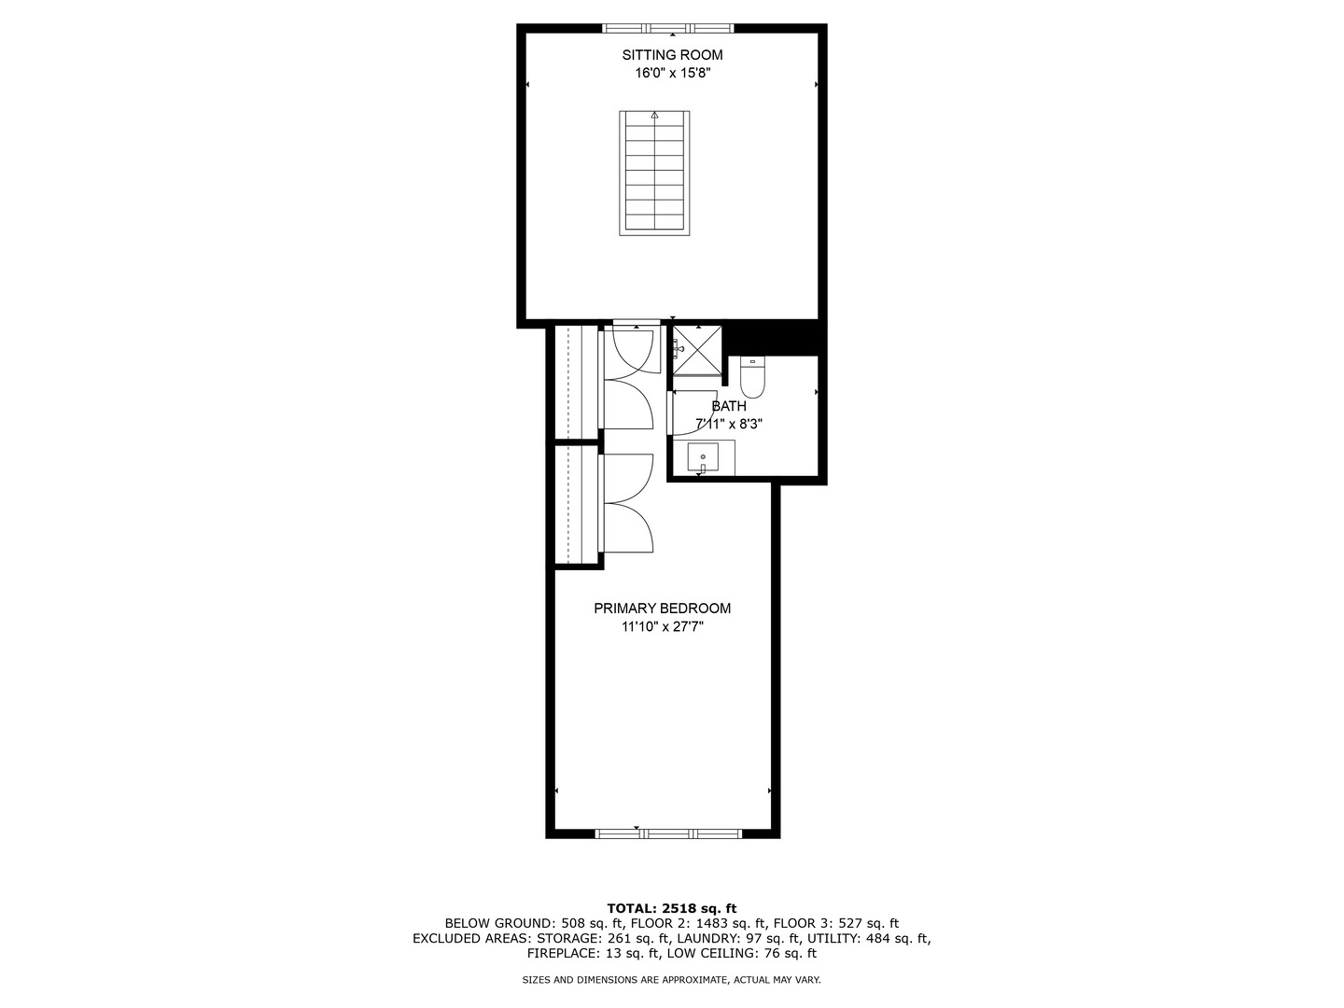
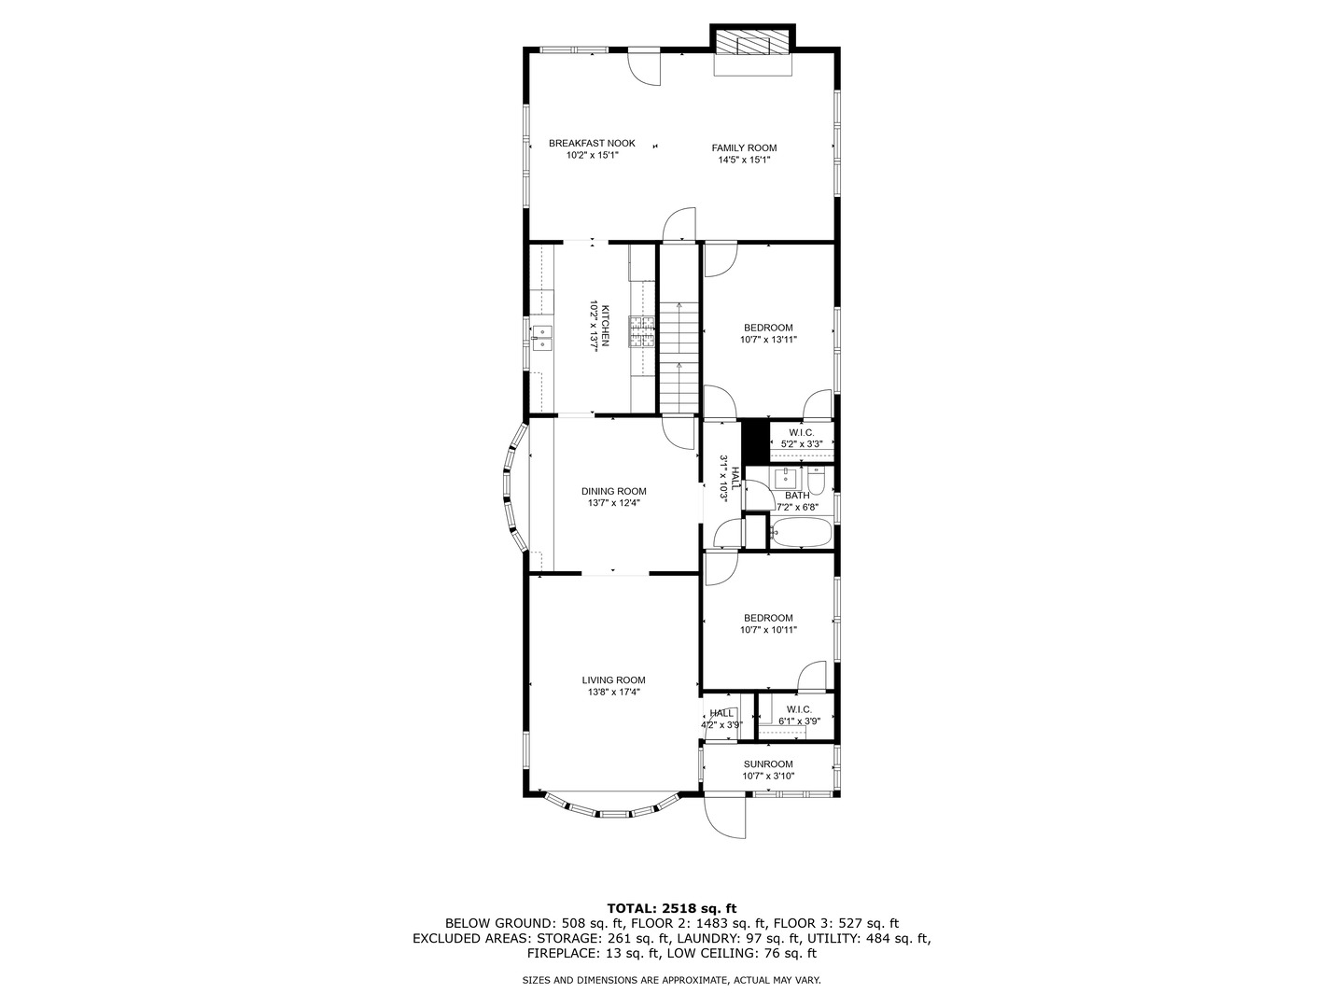
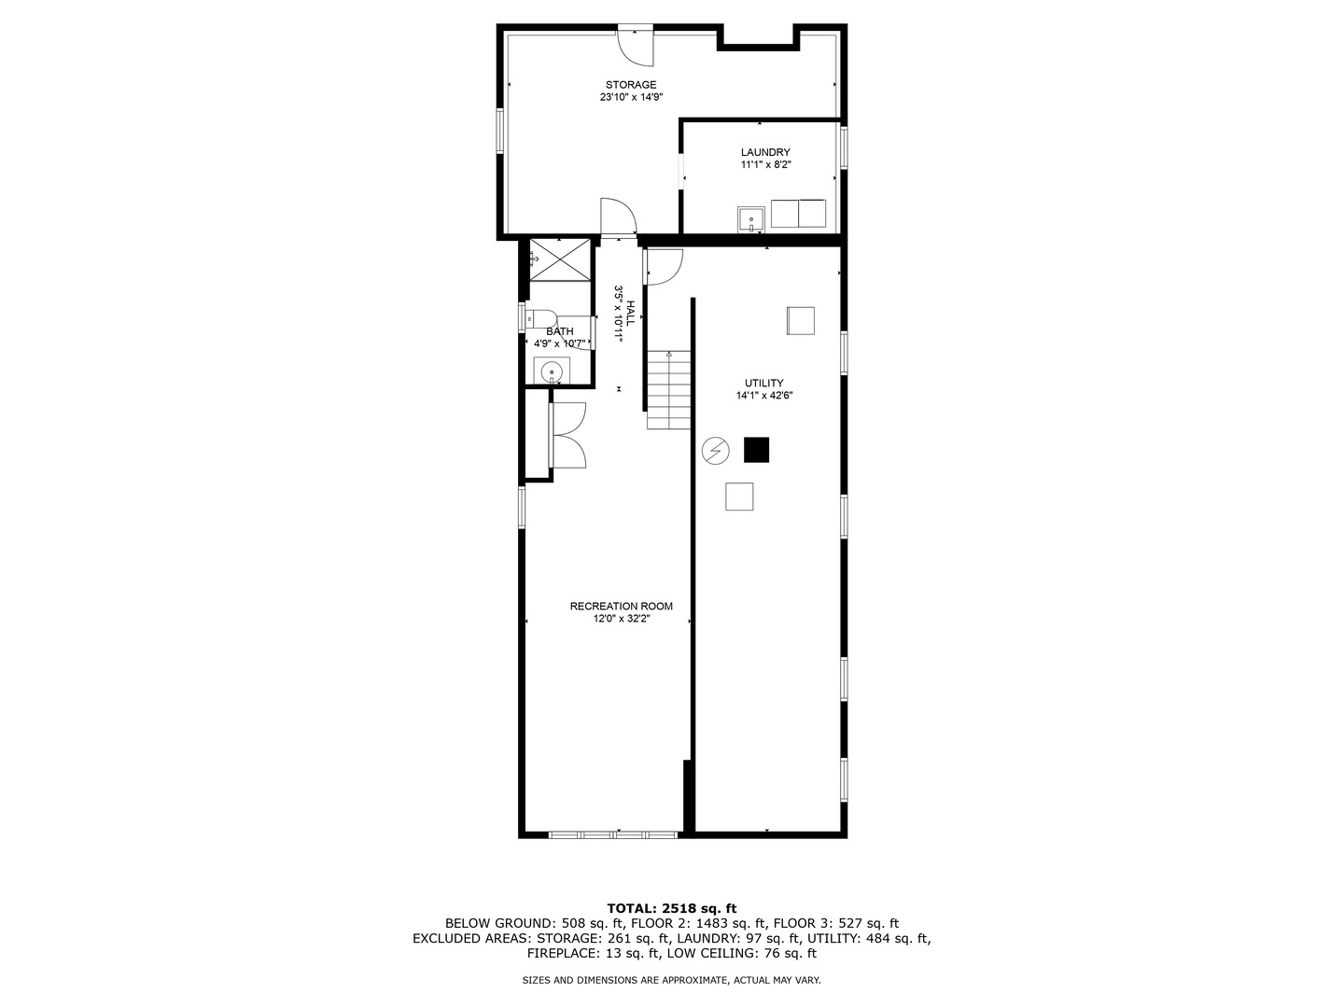
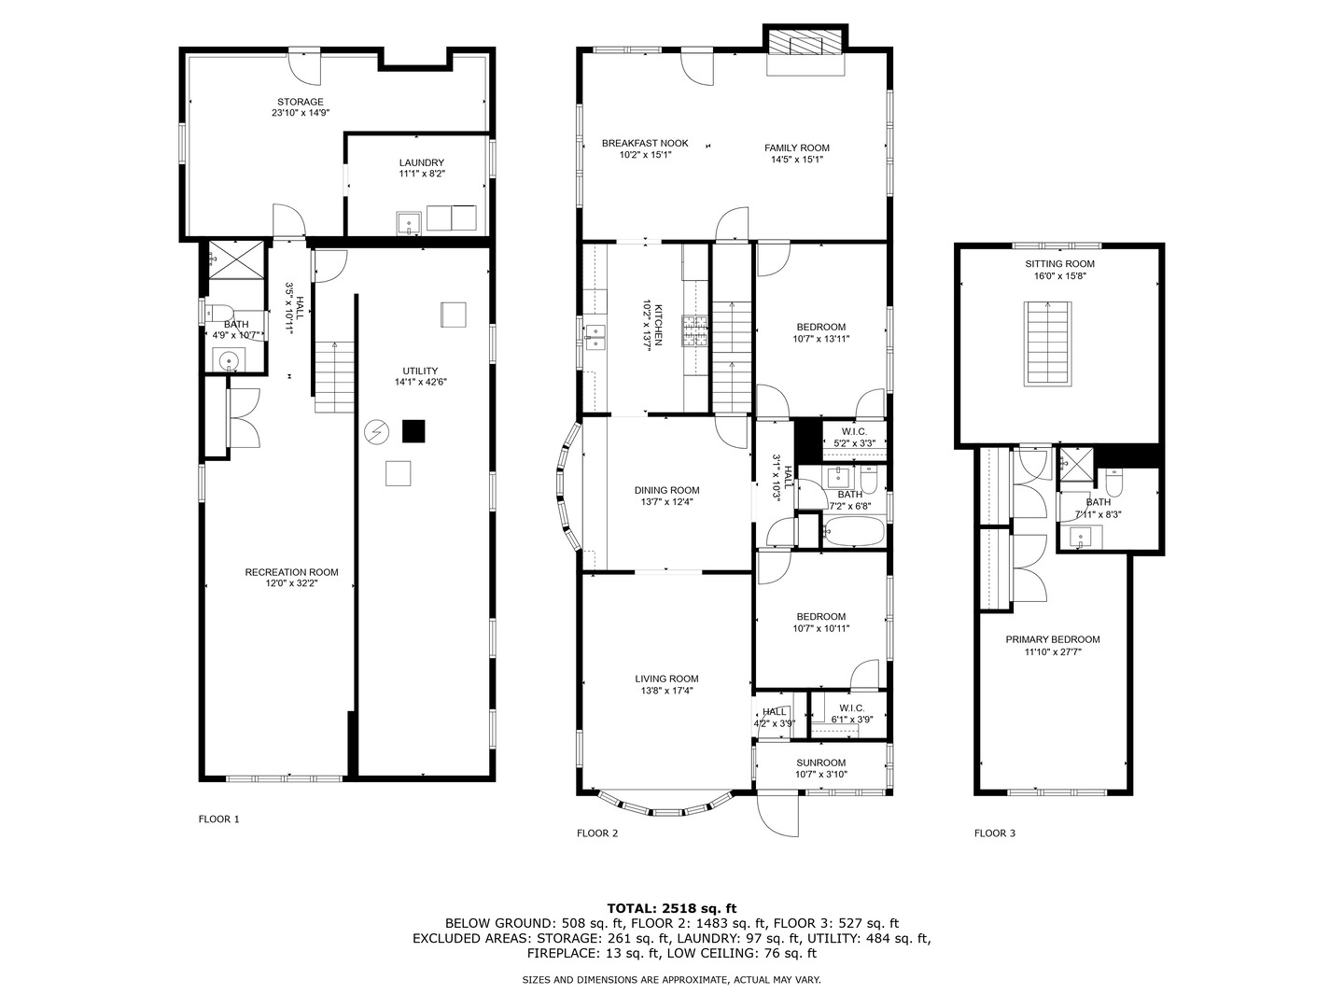
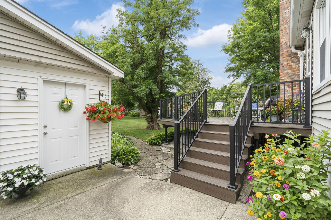
Vintage Elegance with Modern Amenities! Nestled in a prime location, this stunning 3+ bedroom, 3 bath home offers over 3400 total sq. ft. of living space, including a huge finished basement, large great room addition, and private primary ensuite. The beautifully updated kitchen is a showstopper, offering modern functionality while maintaining timeless appeal. The home features custom woodwork and detail, hardwood floors, and beams that add character, elegance and charm. A cozy wood-burning fireplace enhances the inviting atmosphere of the great room, complete with a breakfast nook and family room. This versatile home offers 3 bedrooms, including first floor bedrooms and full bath, plus an office and loft space that can easily serve as a 4th bedroom on the second level. The primary ensuite retreat is a peaceful haven, perfect for relaxation. The separate dining room adds elegance and functionality to family meals and gatherings. Set on an oversized lot, this home is a rare gem, featuring professional landscaping, a tranquil pond, and a sprawling Trek deck with attached gas grill-perfect for outdoor entertaining. The expansive finished basement includes a recreation room, a workshop, a laundry area, and ample storage space. With the potential to add additional bedrooms, the basement provides endless possibilities (see lower level floor plans). Other highlights include a bay window that fills the home with natural light, a cozy front porch, a huge workshop, and a thoughtfully designed layout perfect for both everyday living and entertaining. This property is truly one-of-a-kind-a charming, beautifully updated home filled with quality, character, and timeless appeal. Don't miss your chance to make it your own! Agent is related to seller. *Multiple offers received. Highest and best offers due by Sunday, Jan 26 at 8 pm.*

Overview

Property Status
Sold
MLS ID
12123436
Property Type
Residential
Year Built
1927

Features & Amenities

Garage Spaces
2.0
Water Source
Public
Heat Type
Natural Gas
Air Conditioning
Central Air
Laundry Room
In Unit
Fireplace
Wood Burning
Appliances
Range, Microwave, Dishwasher, Refrigerator, Washer, Dryer, Stainless Steel Appliance(s), Humidifier
Other Interior Features
Hardwood Floors, First Floor Bedroom, In-Law Arrangement, First Floor Full Bath, Beamed Ceilings, Granite Counters
Sewer
Public Sewer
Other Exterior Features
Porch, Storms/Screens, Outdoor Grill
Elementary School
Central Elementary School
Middle School
Chippewa Middle School
High School
Maine West High School
School District
207
Sales Price
$525,000
Real Estate Tax
$7,788/yr

Downloads

1313 Van Buren Avenue

Schedule a Tour

We would love to help you see this beautiful home! As a full-service brokerage, we can help you tour. Please submit an offer, and answer questions about the buying process.

Thank you

for your interest in 1313 Van Buren Avenue, Des Plaines, IL 60018

1313 Van Buren Avenue
Navigate

I'm Interested In

1313 Van Buren Avenue

or
  • CallShaun Kravat

    License #01521930
    (815) 671-2002
  • Follow Me On Instagram